Friday, February 21, 2014

Produce buildings built to support field crop operations.

Produce buildings built to support field crop operations.

Growers of wholesale fruit and vegetable have 2 types of operations,one is having a fruit to harvest orchard or they plant field crops which are always vegitables. Either and orchard or a growing operation will eventually have their fruits and vegetables harvested. Then there is an immediate need to take temperature out of the fruit or vegetable that is just then harvested. Typically when harvesting occurs the produce is somewhere between 60° to 90°F and quickly has to be taken to cooler warehouse temperatures which are usually somewhere between 34 and 36°. Most growing operations have to have their own cooler warehouse building nearby. Typically these are not large refrigerated buildings; perhaps from 4,000 ft.² up to 10,000 ft.², but that is a lot of fruit and vegetables.

The specialized cooler warehouse buildings typically had more horsepower in the refrigeration mechanical systems within the regular cooler warehouse building would normally have. The fruit vegetables have to quickly be chilled, or they will not be desirable for resale, and in some cases may become spoiled and not able to be sold at all. Also these refrigerated buildings have the ability to circulate a lot of air throughout the refrigerated floor space areas to facilitate the rapid cooling of the field or orchard produce.

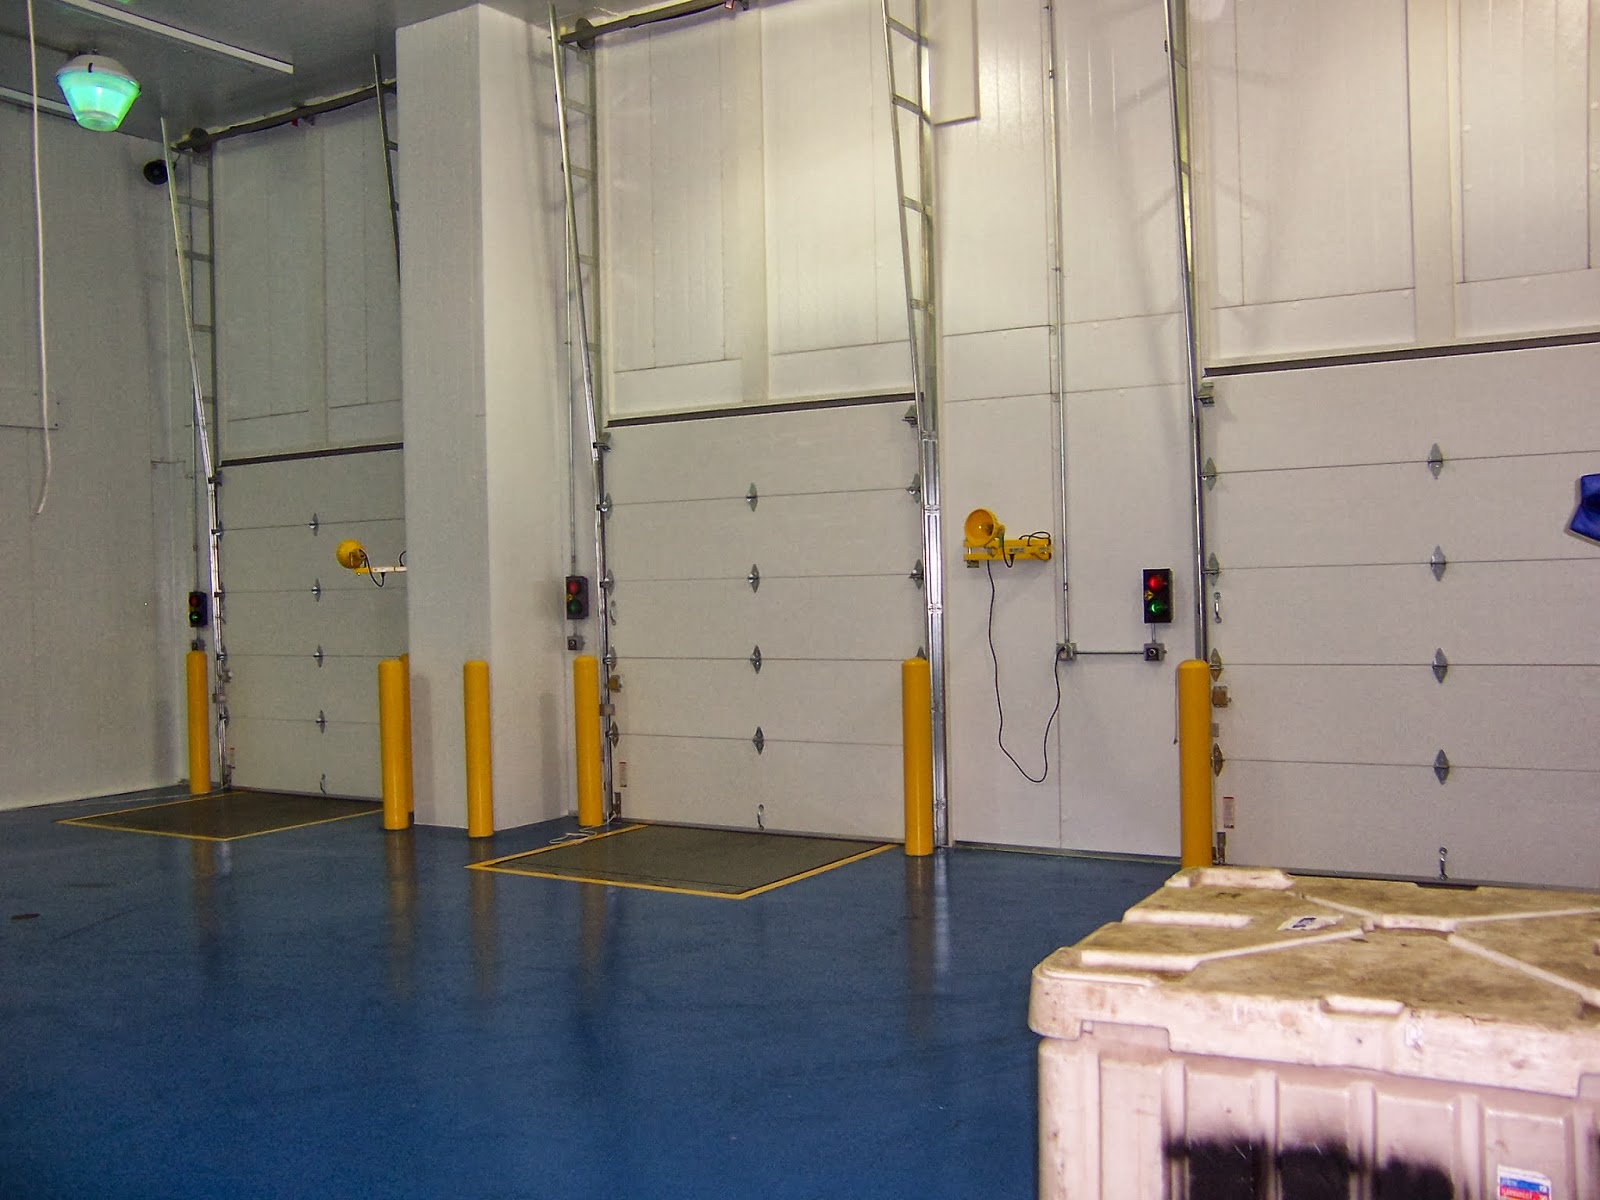
A typical example of a produce building is located at 1075 McDonough in Collinsville, Illinois 62235. Collinsville is located approximately in the center of the standard Metropolitan St. Louis area in 15 miles from St. Louis's Produce Row This 10,800 ft.² cooler warehouse building was originally built in the 1970s to support the field crop operation of horseradish. Horseradish is a field crop, also known as a root crop. Horseradish has high sugar content and requires a lower storage temperature than most fruit or vegetables. The cooler warehouse building at 1075 McDonough is capable of operating at approximately 28°. Sugar has a lower freezing point than 32°. Whenever a refrigerated warehouse building, like this metropolitan St. Louis, Missouri area that has temperature capabilities of storage in the upper 20s, then they are called a Low Temp Cooler Warehouse Buildings. Because of the upper 20s cooler storage temperatures, there is a need for some type of insulation in the floors in the cooler warehouse area. This Collinsville, Illinois warehouse facility has flooring insulation. Flooring installation basically is very compressed polystyrene are urethane panel that is placed just before the final concrete pour of the warehouse floor.

Hawk Distribution Services, LLC www.hawkds.com has 28 years of experience as refrigerated building real estate brokers. Please contact Jim Cronin at 314-994-0577 or e-mail J.Cronin@hawkds.com to discuss your company's refrigerated building real estate needs.




Monday, February 17, 2014

When do refrigerated food processing companies need to lease freezer warehouse space?


A refrigerated food manufacturing or refrigerated food processing plant primarily is involved in making refrigerated or frozen foods that require both non refrigerated and refrigerated ingredients. Most of the products that are made in refrigerated food processing plants typically are directly shipped within a matter of days from their refrigerated building. However, from time to time there is not enough freezer warehouse space or cooler warehouse space in their refrigerated facility to hold all their refrigerated ingredients or the refrigerated or frozen foods. Then these companies will need to lease cooler warehouse space or to lease freezer warehouse space somewhere near their food manufacturing plant.

Whenever refrigeration is required for ingredients or finished products there will be only a limited number of refrigerated buildings in the area that are available for lease. The refrigerated food processing plant will have to also consider the distance from their facility. The further away from the facility the more expensive it will be to transport the product back and forth from the manufacturing facility. The ideal situation would be to lease a freezer warehouse room, within a larger existing freezer warehouse building. This way the owner of the building would already be operating the existing facility which would include operating and maintaining the building’s refrigeration system.

An example would be the freezer warehouse space available for lease at 7235 Vicksburg Pike in Ft. Wayne, Indiana. The 8,000 square-foot refrigerated warehouse space is one room with one single door for entry and exit. The freezer room is completely pallet racked with 1,380 pallet slot positions and capable of -15° storage temperatures. Therefore a food company would need to do is to rent the room and uses the Ft. Wayne, Indiana freezer warehouse space whenever needed.

Hawk Distribution Services, LLC www.hawkds.com has 28 years of experience as refrigerated building real estate brokers. Please contact Jim Cronin at 314-994-0577 or e-mail J.Cronin@hawkds.com to discuss your company's refrigerated building real estate needs.

Wednesday, January 8, 2014

Secondary Industrial Markets and demand for refrigerated building real estate.

Secondary Industrial Markets and demand for refrigerated building real estate. There always is a limited demand in secondary industrial markets. This demand is simply defined as "distance” from the refrigerated building that is for sale or for lease. The building's demand is “distance” from the building, generally held to be 20 miles in a small industrial market. Whatever business the prospect is involved in, and will use of an industrial freezer warehouse or cooler warehouse areas of building, will then that prospect will always have a customer base that supports the refrigerated food distribution or refrigerated food processing business of the refrigerated buildings prospect. Every industrial building's customer base has a tolerance on how many miles they will drive to consume/purchase any certain goods or services. There sometimes is some variance from that "20 mile" figure according to what type of refrigerated goods or refrigerated services that will be purchased. The more frequent the consumption/purchase the less the mileage tolerance will be of the refrigerated building prospect’s customer base. Most typically the prospective purchaser or lessee for industrial building in these smaller industrial markets will have outgrown their freezer and cooler facility. Sometimes the purchaser may have been in several different facilities and will need to consolidate their operations for one of two reasons. The first reason is that a rental property was no longer available to the prospect to occupy, for such reasons as the end of the lease term or eminent domain. The second reason is that consolidation of operations into one single location will now result in lower operating costs for the prospect’s business operations. Usually most of these businesses are owned by individuals that have a desire to purchase a refrigerated building for sale, rather than lease a refrigerated building, so as to be able to build equity in the industrial freezer or cooler building and therefore increase their own personal net worth. Any prospective purchaser of a refrigerated building will look at the new building replacement cost [new construction] when considering buying a used refrigerated food processing or refrigerated distribution building. When analyzing of new construction, there is usually not any recent refrigerated building sales comparables in the secondary industrial market. When marketing industrial real estate in a secondary industrial market it is always important to remember that the highest likelihood that the best prospects for the sale or lease of the refrigerated facility will be from within a 20 mile radius of that refrigerated building for sale. As the real estate broker saying always goes, "sell it to the neighbor". Hawk Distribution Services, LLC has 26 years of experience as refrigerated building real estate brokers. Please contact Jim Cronin at 314-994-0577 or e-mail J.Cronin@hawkds.com to discuss your company's refrigerated building real estate needs. To view Hawk Distribution Services, LLC’ refrigerated buildings available for sale or refrigerated warehouse space for lease in St. Louis, Missouri and also in Kansas City, Missouri and the Midwest connect to www.hawkds.com

Friday, October 11, 2013

Refrigerated Transfer Facility – construction specifications and building function.

Refrigerated Transfer Facility

There are certain types of refrigerated buildings that are constructed to allow for the transfer of refrigerated food products received from a regional food distribution centers that are to be transferred to delivery trucks that are domiciled in the metropolitan area that the refrigerated transfer facility is located in.

These refrigerated warehouse buildings have to have certain specifications built into their construction so to be able to service the inbound refrigerated and frozen food products and support of the numerous domiciled delivery trucks. The specifications are refrigerated docks, freezer and cooler warehouse storage areas, extra parking areas for the delivery trucks, warehouse office space and also office space to support sales personnel assigned to that metropolitan area.

The parking area has to provide for employee vehicle parking for office and warehouse personnel, parking for the delivery trucks, and maneuvering for tractor trailer traffic from the regional distribution center. The parking area also has to have electrical outlets for the refer units on the delivery trucks.

The refrigerated transfer facility has to be large enough to accommodate enough inventories to support the sales volume of the metropolitan area. The amount of refrigerated foods that need to be maintained on-site is established by the type of inventory turn required by the food product, and also the number of deliveries received from the regional distribution center. As for example, meat products could have a slower inventory turn as compared to dairy products. This means that the refrigerated transfer facility for meat products would need larger freezer warehouse space or cooler space because of the longer shelf life and slower inventory turn when compared to dairy products which have a 1 to 2 day inventory turn because of the relatively short shelf life.

Refrigerated transfer facilities need to be located such that the inbound tractor trailer traffic from the regional food distribution building does not become involved in the metropolitan's area traffic congestion. Also the location of the refrigerated transfer facility from the regional food distribution center would best be situated so that the tractor trailers from the distribution center can deliver food products to the refrigerated transfer building and returned to their distribution center in the same day.

The Metropolitan St. Louis area currently has a refrigerated transfer facility available for sale or for lease. The 25,000 square-foot facility is situated on 4 acres of land and near a major interstate. The refrigerated building has freezer space and cooler space and a refrigerated dock. The facility is located in Warrenton, Missouri allowing access to the St. Louis, Missouri and Kansas City, Missouri markets. To learn more about this refrigerated transfer facility contact Jim Cronin at Hawk Distribution Services, LLC, refrigerated building real estate broker at 314-994-0577 or e-mail of j.cronin@hawkds.com.

For other refrigerated buildings available for sale or for lease in the Midwest go to www.hawkds.com

Tuesday, August 6, 2013

Refrigerated Building Sale Price


Refrigerated Building Sale Price


What would my company’s refrigerated warehouse building sale price be if it was offered For Sale? What does the freezer warehouse space and the cooler warehouse space in our present refrigerated warehouse building add to the selling price of a refrigerated warehouse building?

These are important questions to be answered when your company is contemplating purchasing a refrigerated building. How old is the building, what are the ceiling heights in the warehouse area and how many dock doors does the building have? These 3 construction questions about a refrigerated building are important on how efficient the building will be when occupied and these questions will be important whenever your company decides to resell the building.

Where is the location of the building? This is important because there is a preference for refrigerated food type buildings to be close to interstate highways, and is located towards the center of the town or metro St Louis area so that transportation costs can be to a minimum.

How much of the building floor space is refrigerated? In the warehouse area how much floor space is capable of freezer storage temperatures, or is capable of cooler storage temperatures? Generally the higher the percentage of the building that is freezer space and cooler space, then the building will be worth more when you go to sell the facility.

How much land is your building located on? The amount of land is important in determining the sale price of a refrigerated warehouse building. There are certain "building to land" ratios that generally define how large the site should be. However each parcel of land is uniquely shaped, so special attention has to be given to how the building is situated so that the warehouse loading dock areas portion flows efficiently and the employee parking is sufficient.

All of these seem simple, but important questions. Hawk Distribution Services, LLC specializes in selling refrigerated warehouse buildings in the St. Louis, Missouri area, as well as the Kansas City metropolitan area.

To view freezer warehouse buildings available for sale or for lease in the St. Louis, Missouri metropolitan area go to www.hawkds.com
  
For refrigerated buildings with freezer space in St. Louis, Missouri call Jim Cronin, a real estate broker, at 314-994-0577 or email Jim Cronin at J.Cronin@HawkDS.com    


Friday, June 28, 2013

Freezer Space in Kansas City, Missouri


Freezer space in Kansas City, Missouri.


Freezer warehouse space in Kansas City, Missouri is a hard thing to find whether you want to purchase a freezer warehouse building, or lease a freezer warehouse building or to even have  mnthly storage for freezer pallets.

Freezer warehouse space in refrigerated  refrigerated buildings for sale in the Kansas City, Missouri Metropolitan area include a 25,000 ft.² refrigerated warehouse facility situated on 2 acres of land in Kansas City, Kansas.

There is also 5,600 ft.² food processing building space that includes 150 ft.² of freezer space located 3001 Mercier Street, Kansas City Missouri 64108 that is available for purchase or lease. This building is currently being operated as a baking building. The building was also used before as a building for a vending machine company.

Storage of freezer pallets is when another company has excessive freezer space and then will offer to store your freezer pallets on an as needed basis. The cost for having your freezer pallets stored in someone else's freezer space in Kansas City, Missouri usually includes handling charges and also monthly storage charge.

When you are looking for freezer space in Kansas City how do you know which is the best option for you? Hawk Distribution Services, LLC works with only freezer buildings. The specialization of working with freezer space in the Kansas City, Missouri marketplace continuously on a day-to-day basis provides some of the best knowledge available of locations that have freezer space available in Kansas City, Missouri.

To view freezer warehouse buildings available for sale or for lease in the Kansas City, Missouri metropolitan area go to www.hawkds.com

For refrigerated buildings with freezer space in Kansas City, Missouri call Phil Pisciotta, a real estate agent, at 816-510-2060 or email Phil Pisciotta at P.Pisciotta@HawkDS.com


Thursday, June 20, 2013

Refrigerated Cold Storage Buildings in St. Louis, Missouri.

                                           
                                                   Cold Storage Buildings in St. Louis, Missouri.


Whenever a company starts looking for cold storage building(refrigerated warehouse building) in St. Louis, Missouri there seems to be some confusion as to whether or not the cold storage building is for sale or if the cold storage building is for lease. To understand why there is this confusion there needs to be an understanding of the different type of buildings that have freezer space and cooler warehouse space.

There are three different types of buildings that have freezer space and that have cooler space. They are called refrigerated warehouse buildings, refrigerated food processing plants, and cold storage buildings. Although all 3 buildings have floor space areas that have different temperatures, each building in itself have completely different types of businesses.

The cooler warehouse space is anywhere in the refrigerated or cold building where the temperature ranges between + 45° degrees Fahrenheit and +32° degrees Fahrenheit. The freezer warehouse space is anywhere in the building where the temperature ranges from 32° degrees Fahrenheit to as low as a -20° degrees Fahrenheit.

The first type of building that has freezer space or cooler space is a refrigerated warehouse building. These companies most of the times are referred to as "Foodservice Distributors" This is a building where refrigerated food products or refrigerated food ingredients are stored. These buildings usually are completely pallet racked. The refrigerated food products or the food ingredients that require refrigeration will be sold or distributed from these buildings. Most of the time these freezer and cooler warehouse buildings do not have floor drains.

The second type of building that has freezer space or has cooler space is a refrigerated food processing plant. These companies most of the time are referred to as "Refrigerated Food Processors". A refrigerated food processing plant will have areas of the floor space that will be cooler space with temperatures between +45° to as low as +32°. This will be the area where the food is prepared, or the food is manufactured, or where the food is packaged. Such items include meat products, poultry products, vegetable and fruit processing and precut operations as well as such food processing operations as ingredient manufacturing. These buildings may have their own freezer space or cooler space to store the refrigerated food products when they are finished. Most of the time the cooler floor space areas will have floor drains.

The third type building that has freezer space or has cooler space is occupied by a company that stores other company’s excess, seasonal or overflow inventory. These companies are called a "Refrigerated Warehouse Company". This is a business that will take on by a pallet by pallet bases other companies food products or food ingredients that require cooler storage or freezer storage. This creates a bailment situation between the two companies. Then the refrigerated warehouse company returns those refrigerated pallets or frozen pallets whenever the customer needs the refrigerated product back. The refrigerated warehouse company usually has two types of customers. They are Foodservice Distributors or Refrigerated Food Processors.

If you would like more information about buildings with cooler space in St. Louis or with freezer space in St. Louis ,Missouri contact Hawk Distribution Services, LLC (licensed real estate broker) at 314-994-0577 or e-mail Jim Cronin at J.Cronin@hawkds.com.

To view available buildings with freezer space or cooler space in the St. Louis, Missouri area go to www.hawkds.com